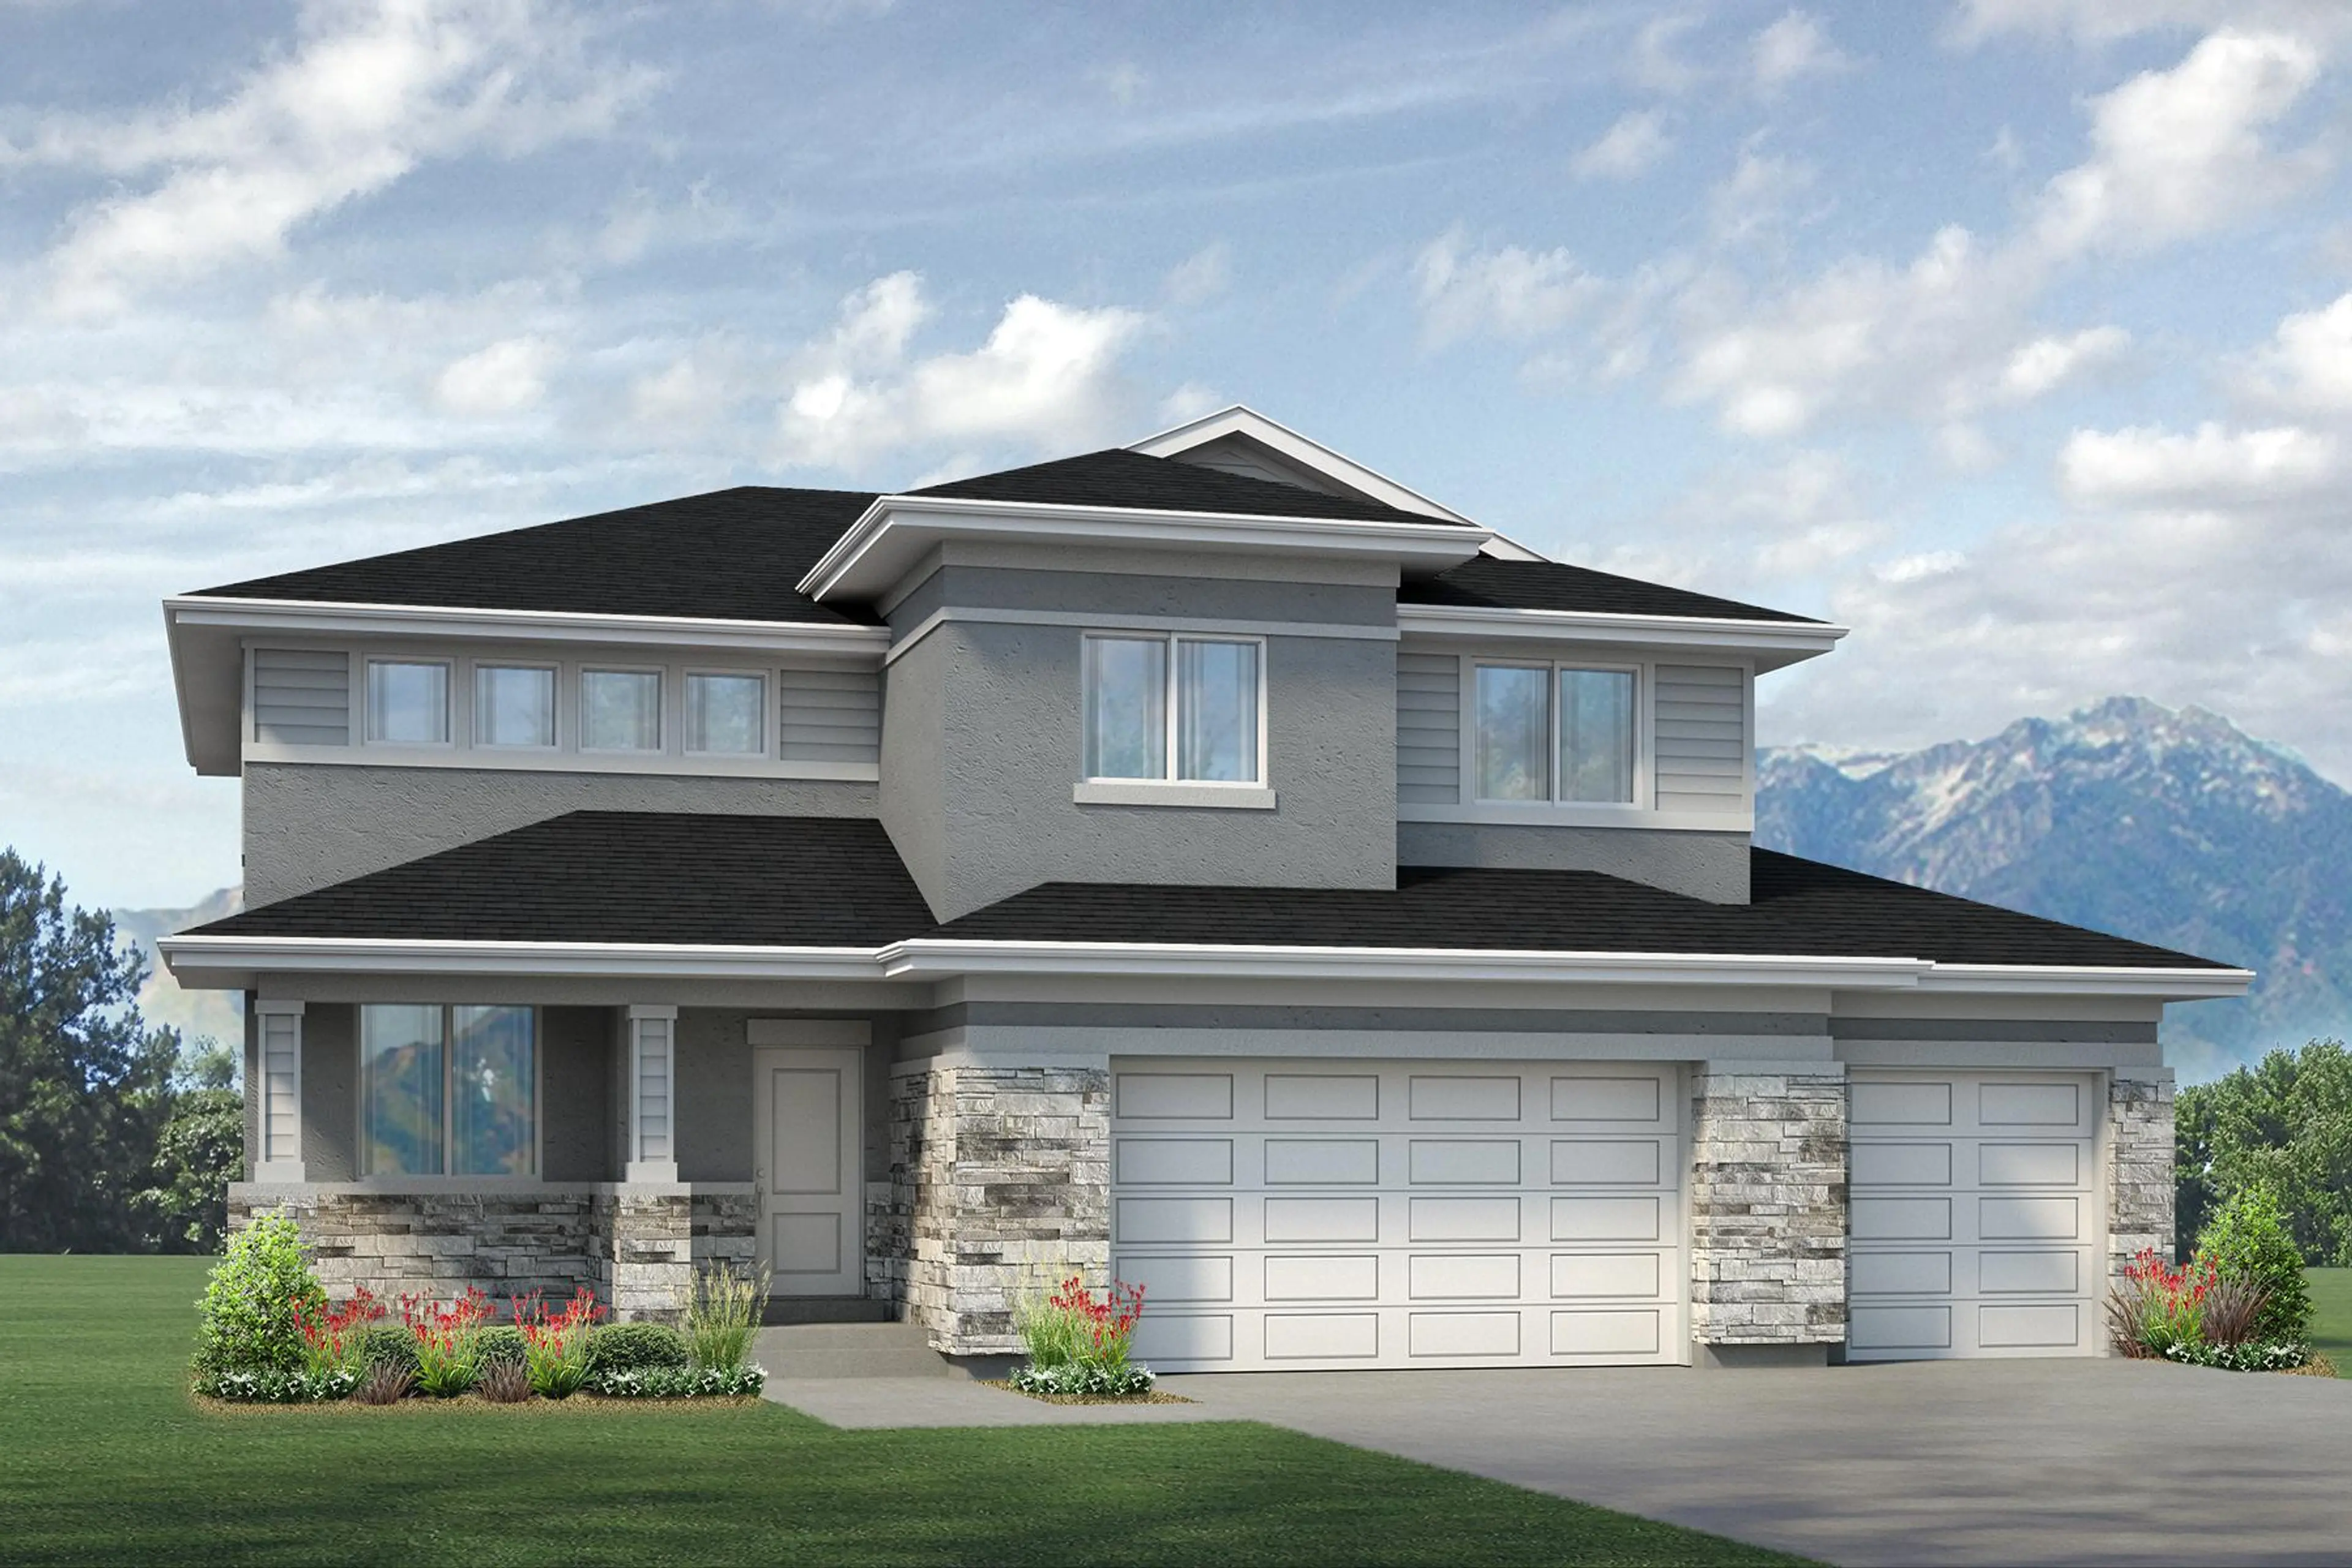
Kingsburg PF Farmhouse
- 4 BR
- 2.5 BA
- 2451 SQ FT
Description
This thoughtfully designed floor plan offers an inviting main level with an open-concept great room, kitchen, and dining area, with a separate living room or an optional study. Upstairs features a spacious primary suite with a private bath, three additional bedrooms with walk-in closets, hall bathroom, and a convenient laundry room.
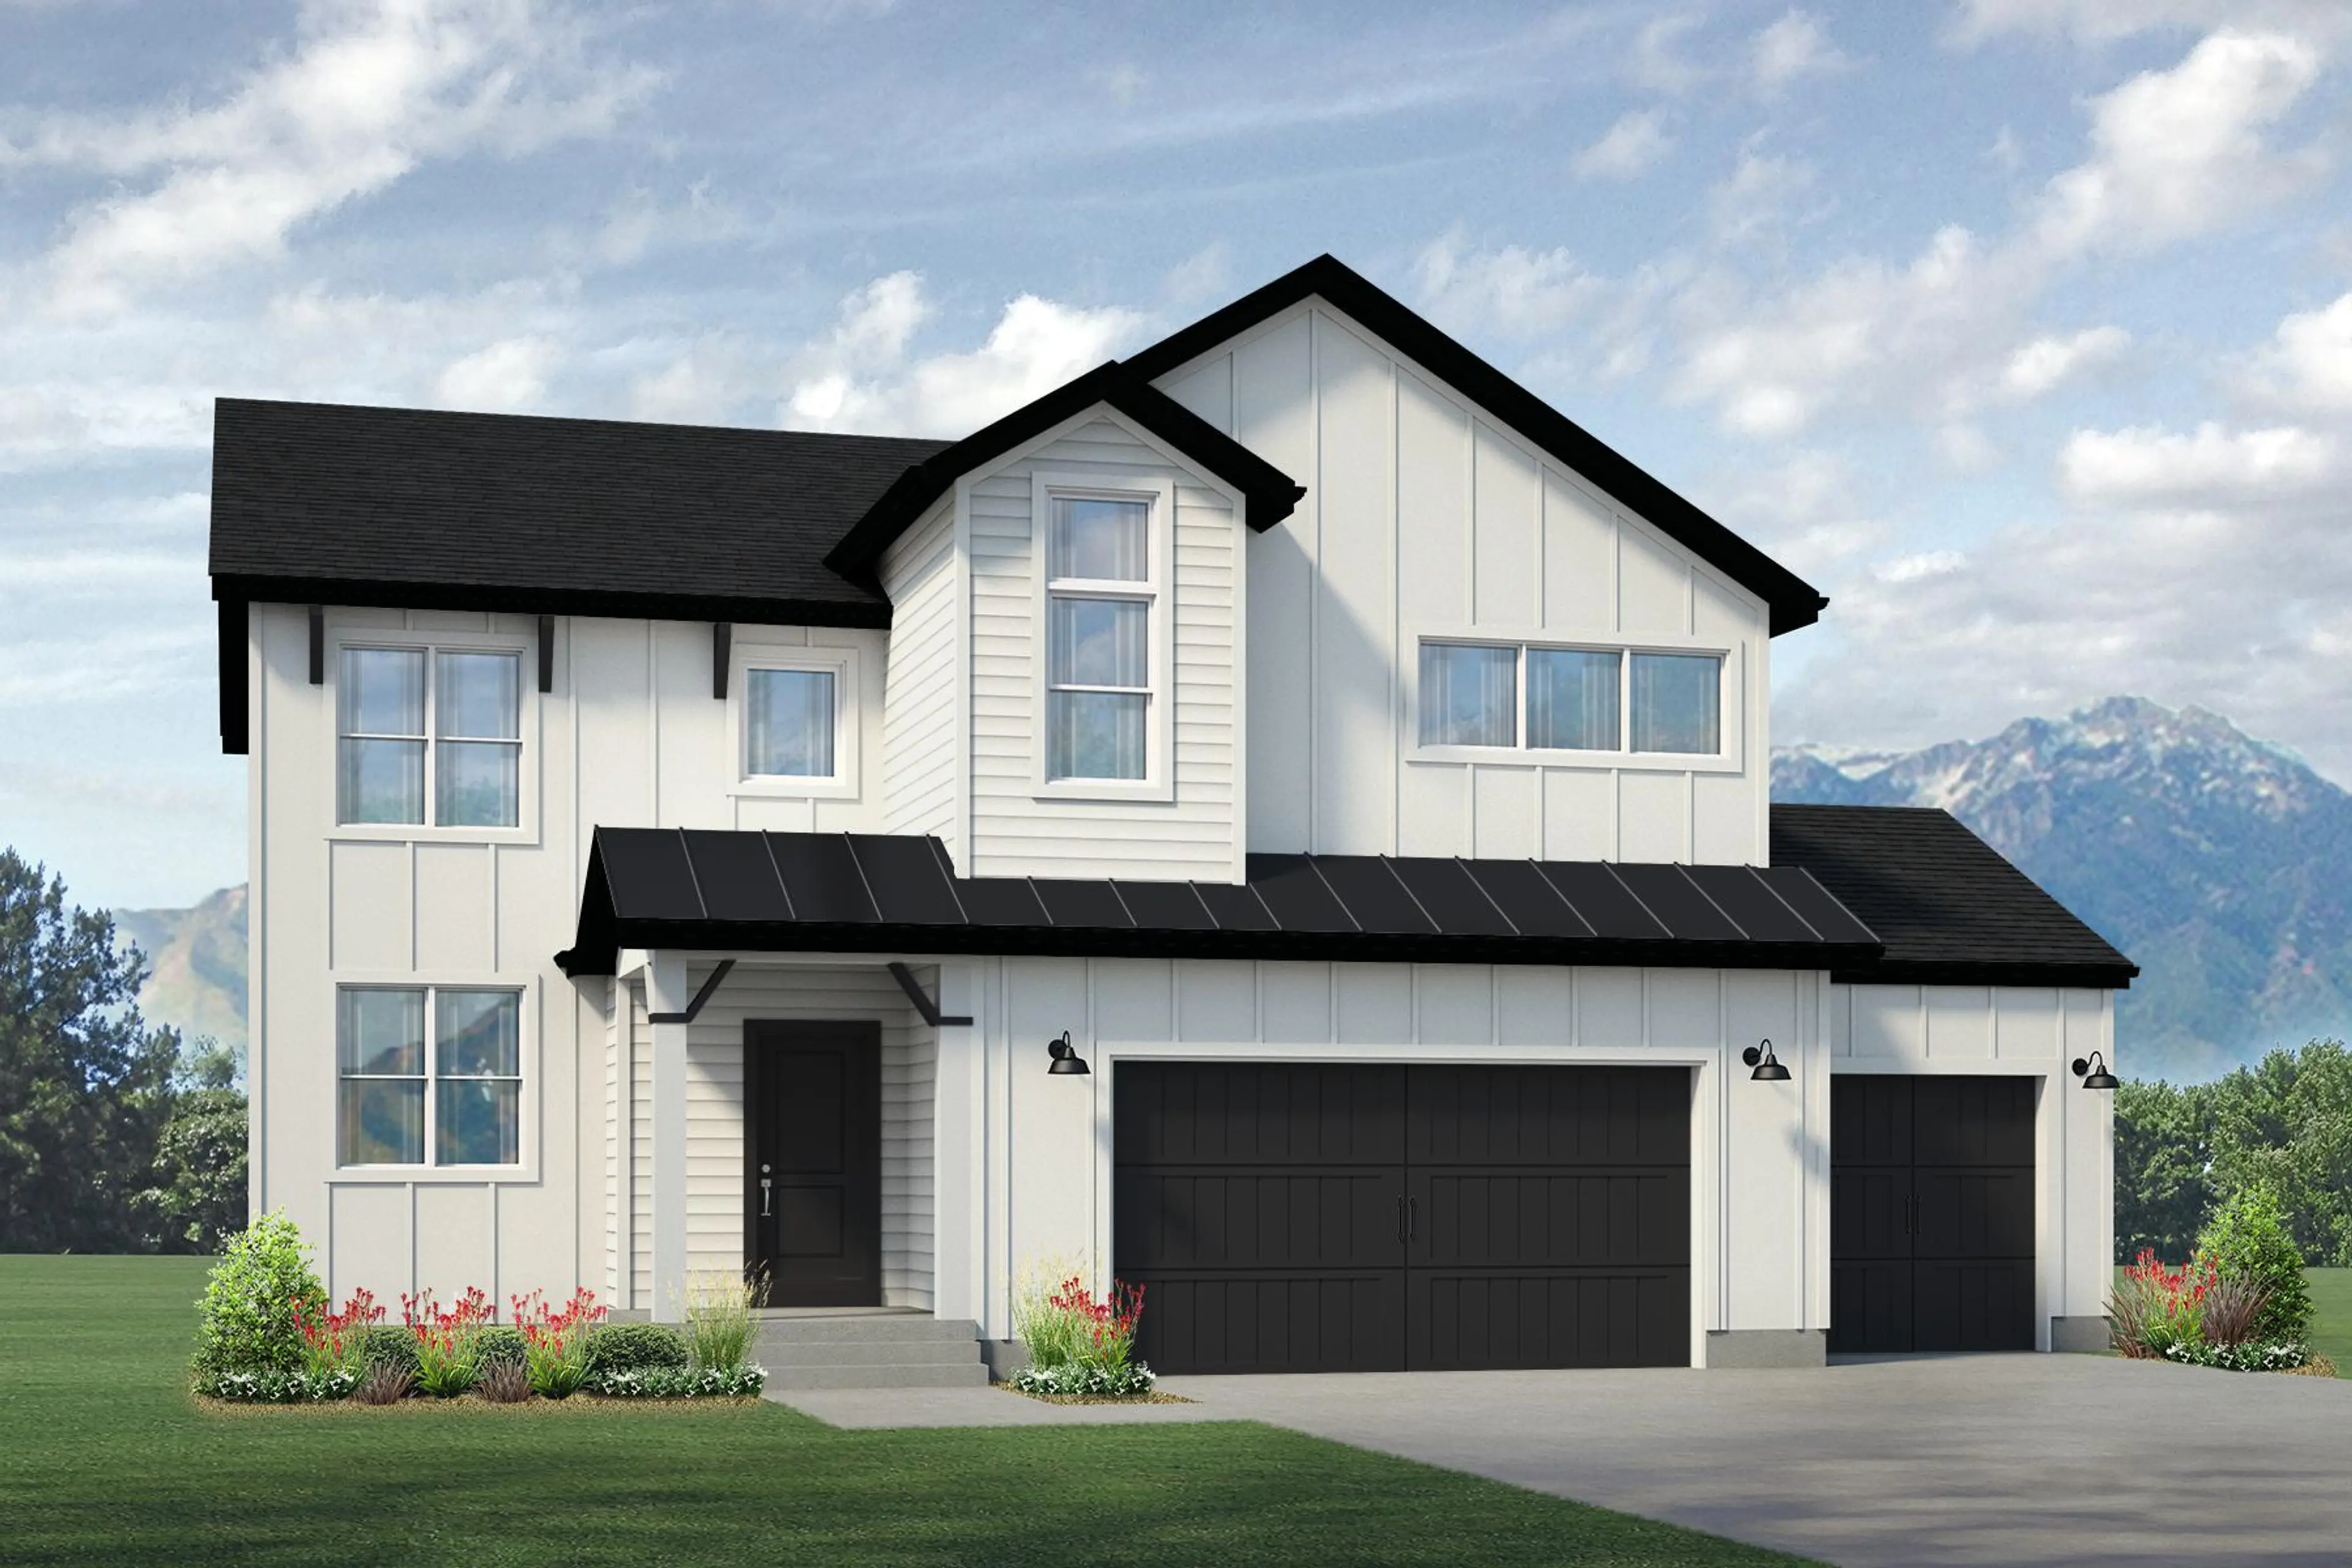
2 Exterior Styles
PF Farmhouse
Select PF FarmhousePF Modern Prairie
Select PF Modern Prairie